The Courtyard House
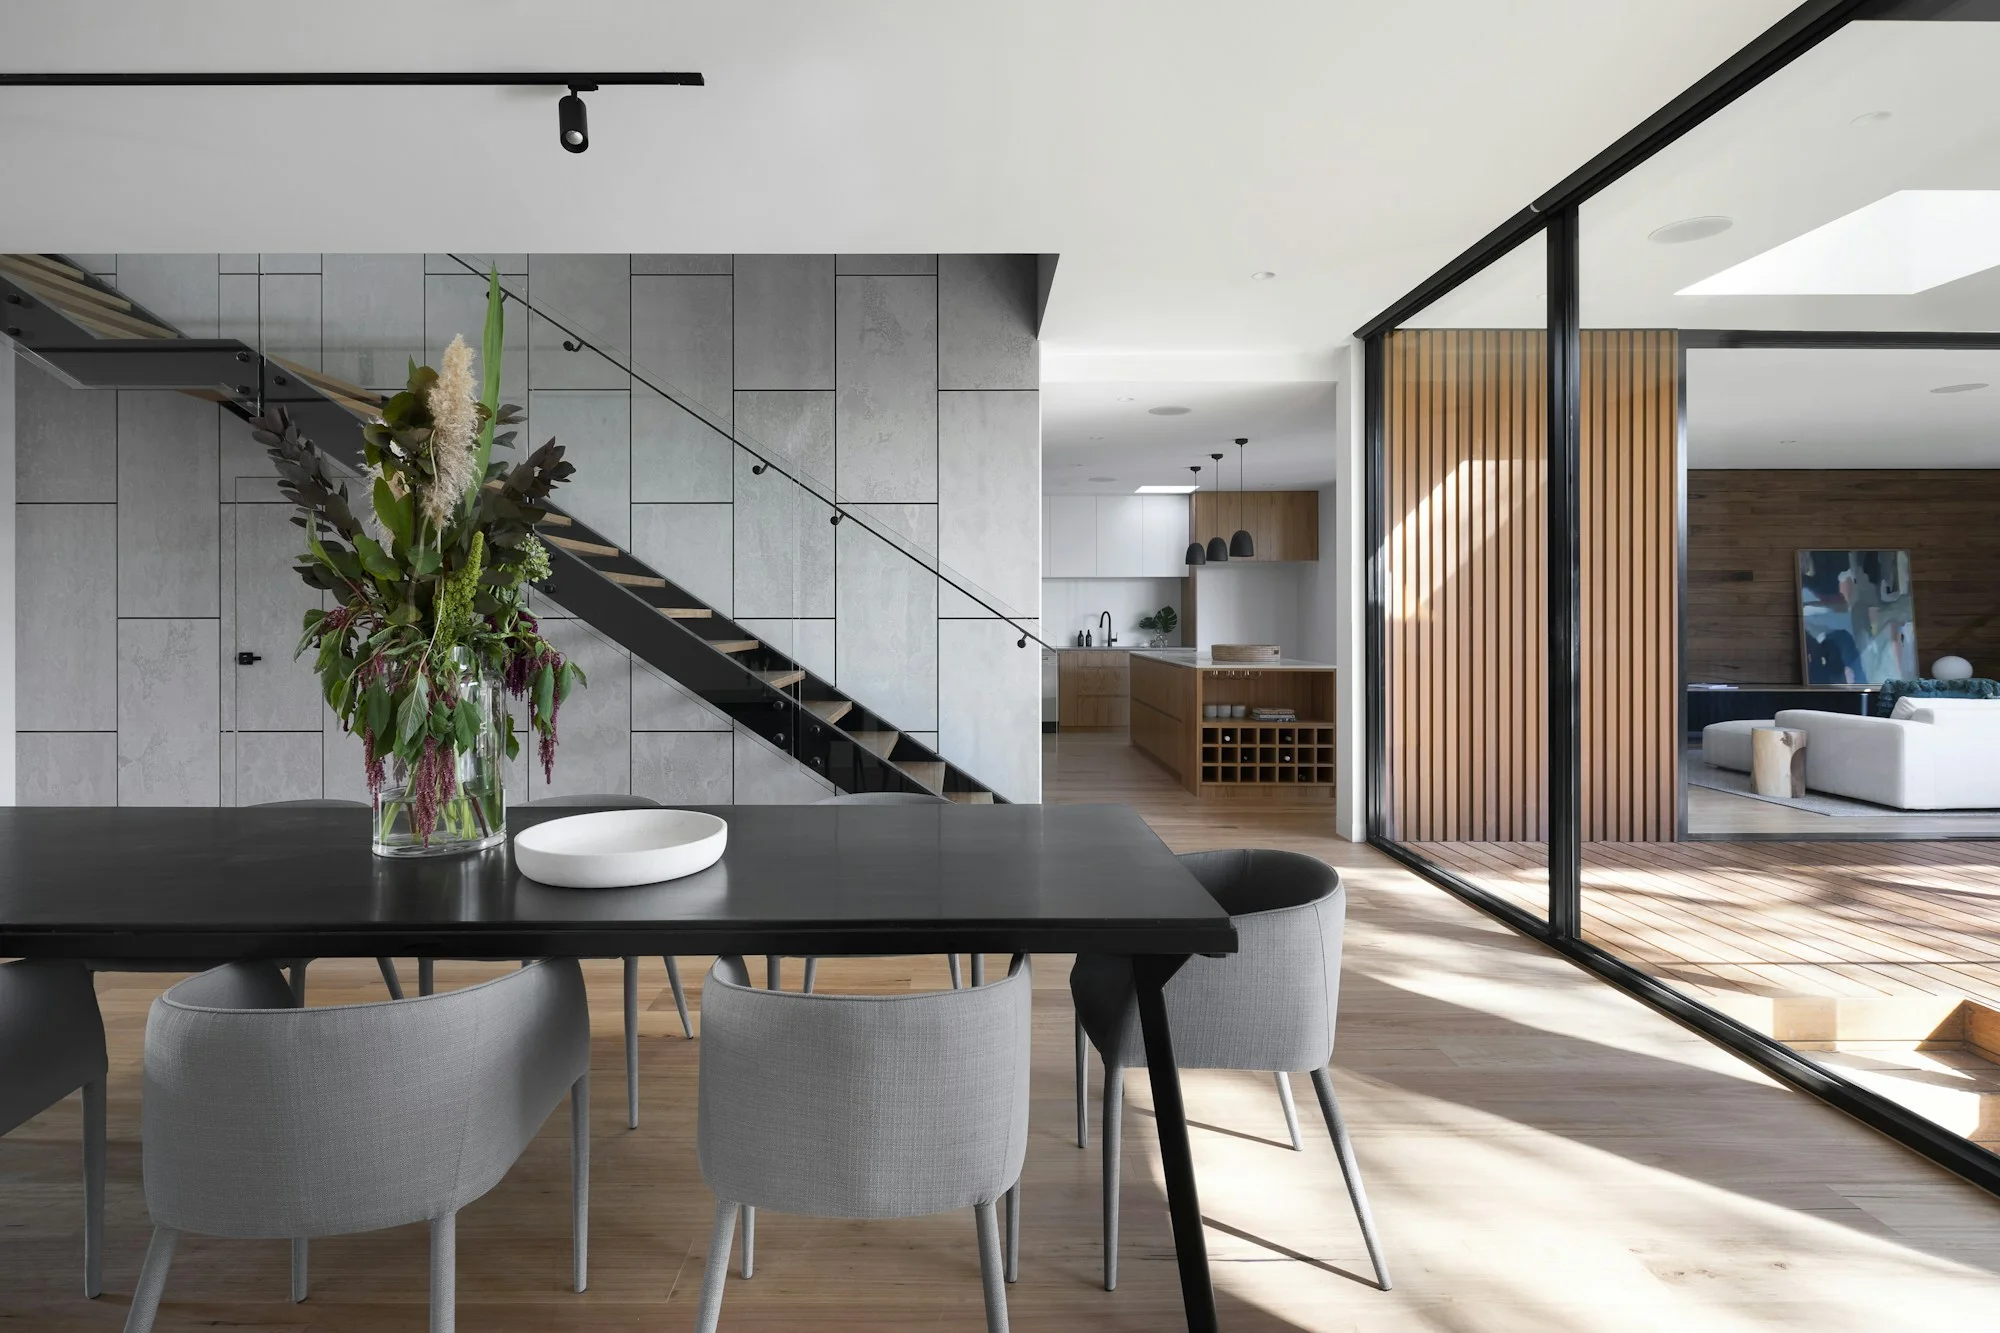
An inward-looking home. A quiet conversation between built form, filtered light, and the landscape within.
- Year
- 2025
- Location
- A Mediterranean setting
- Type
- Residential architecture
- Status
- Concept study
Spaces for a more considered life.
I create thoughtful spaces that bring together architecture, light, and the way we live.
Form. Light. Material.
Less, but with intention. Always with feeling.
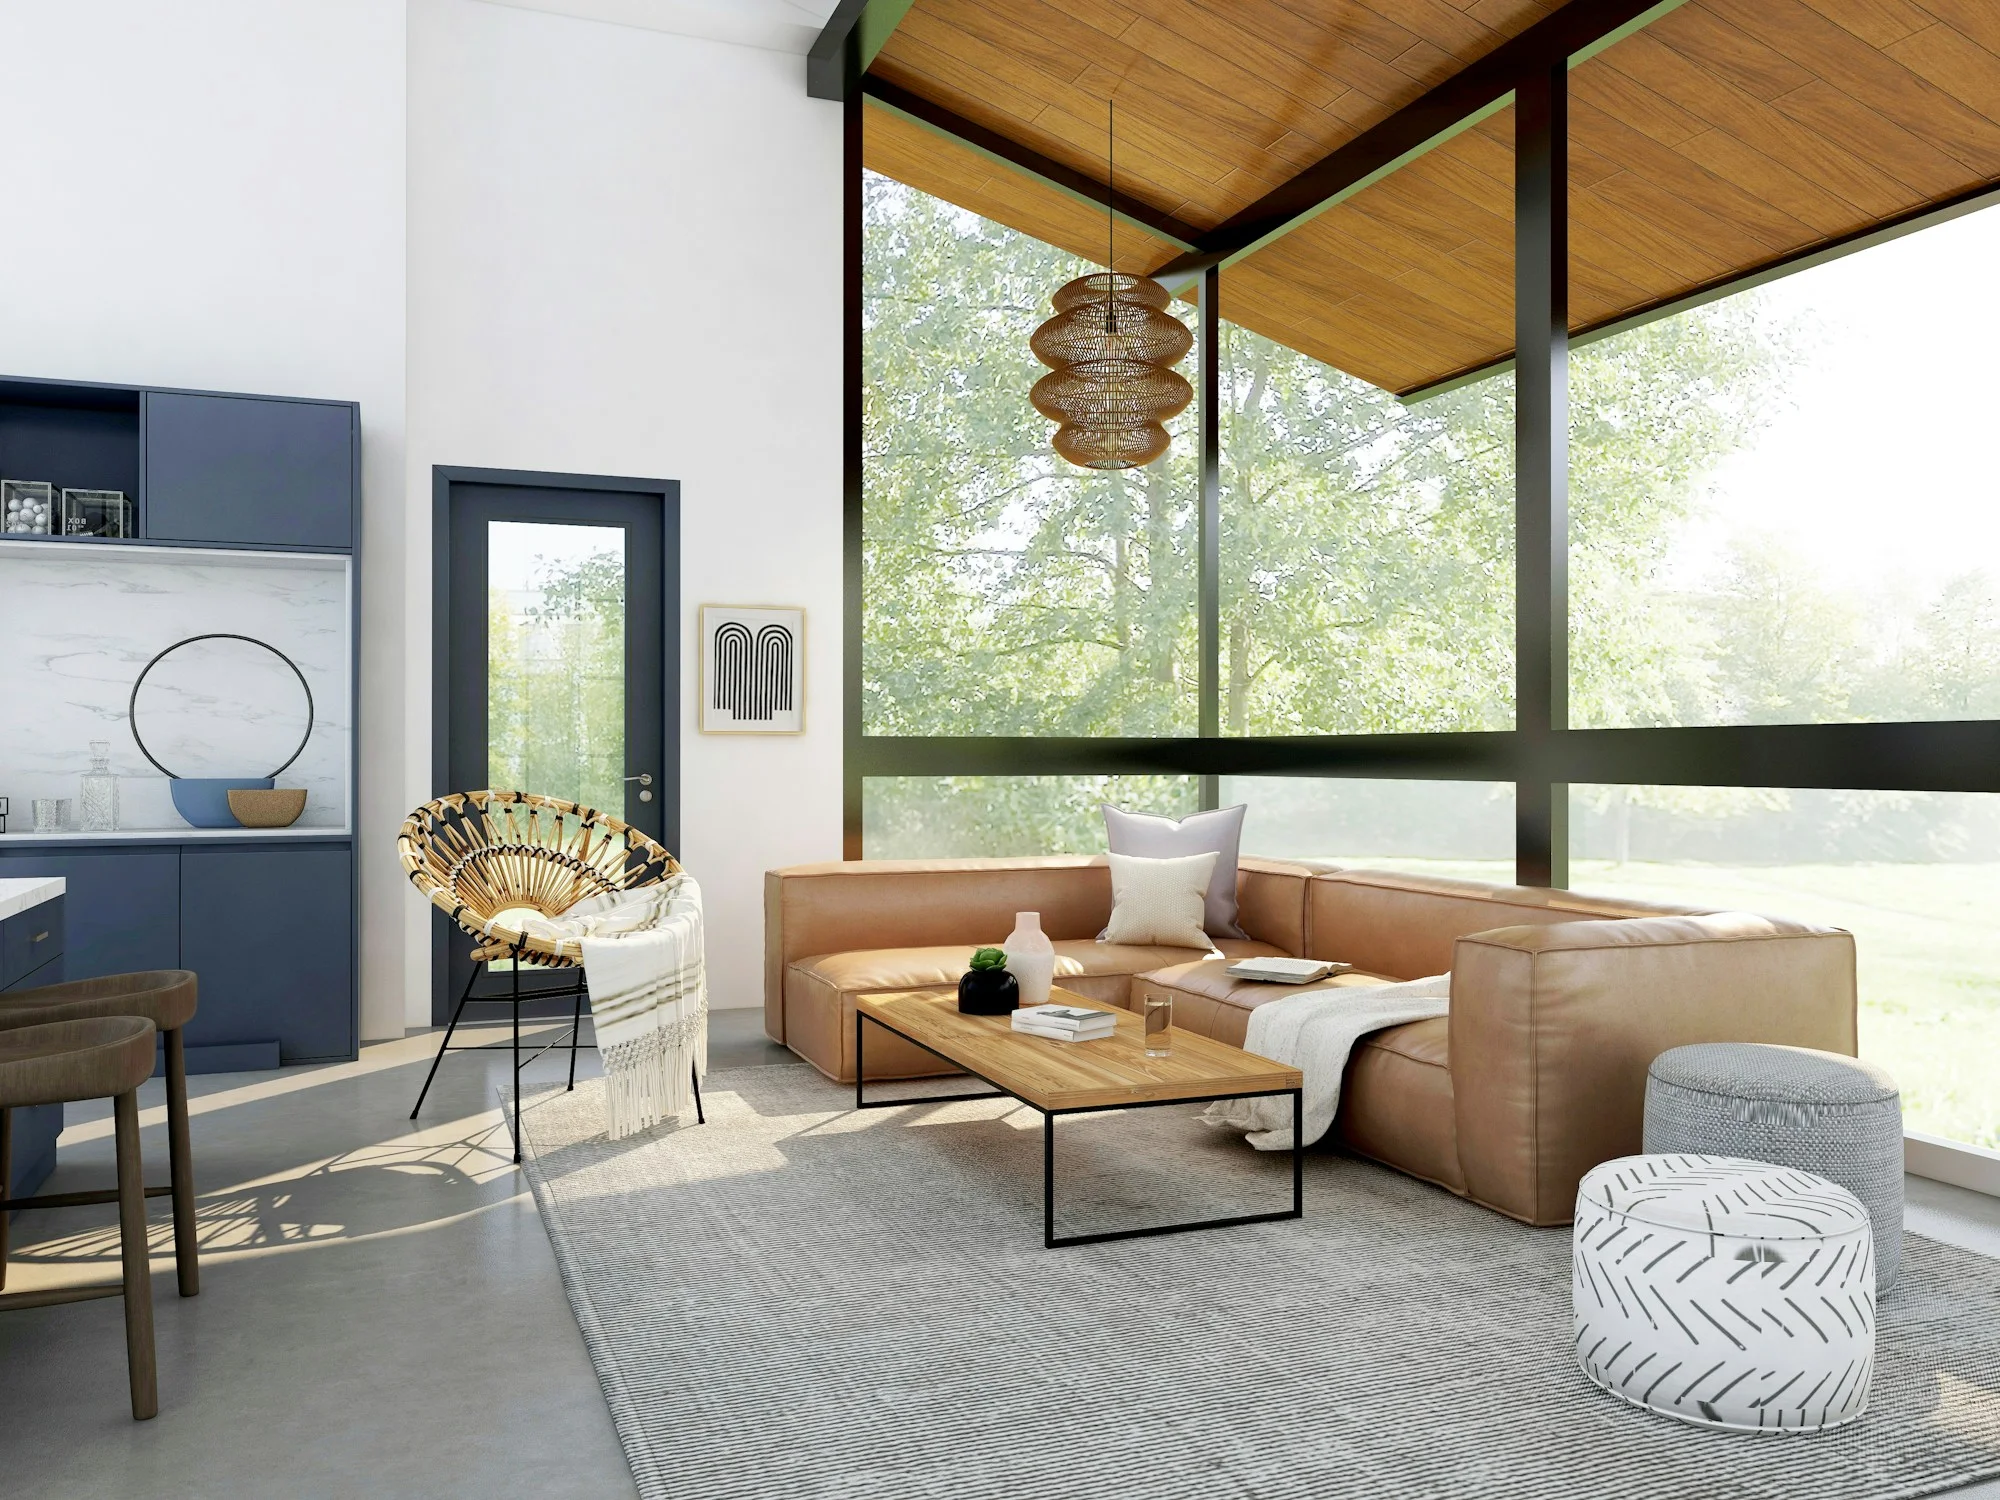
A selection of independent concept projects. Explorations in space, atmosphere, and possibility.
An inward-looking home. A quiet conversation between built form, filtered light, and the landscape within.
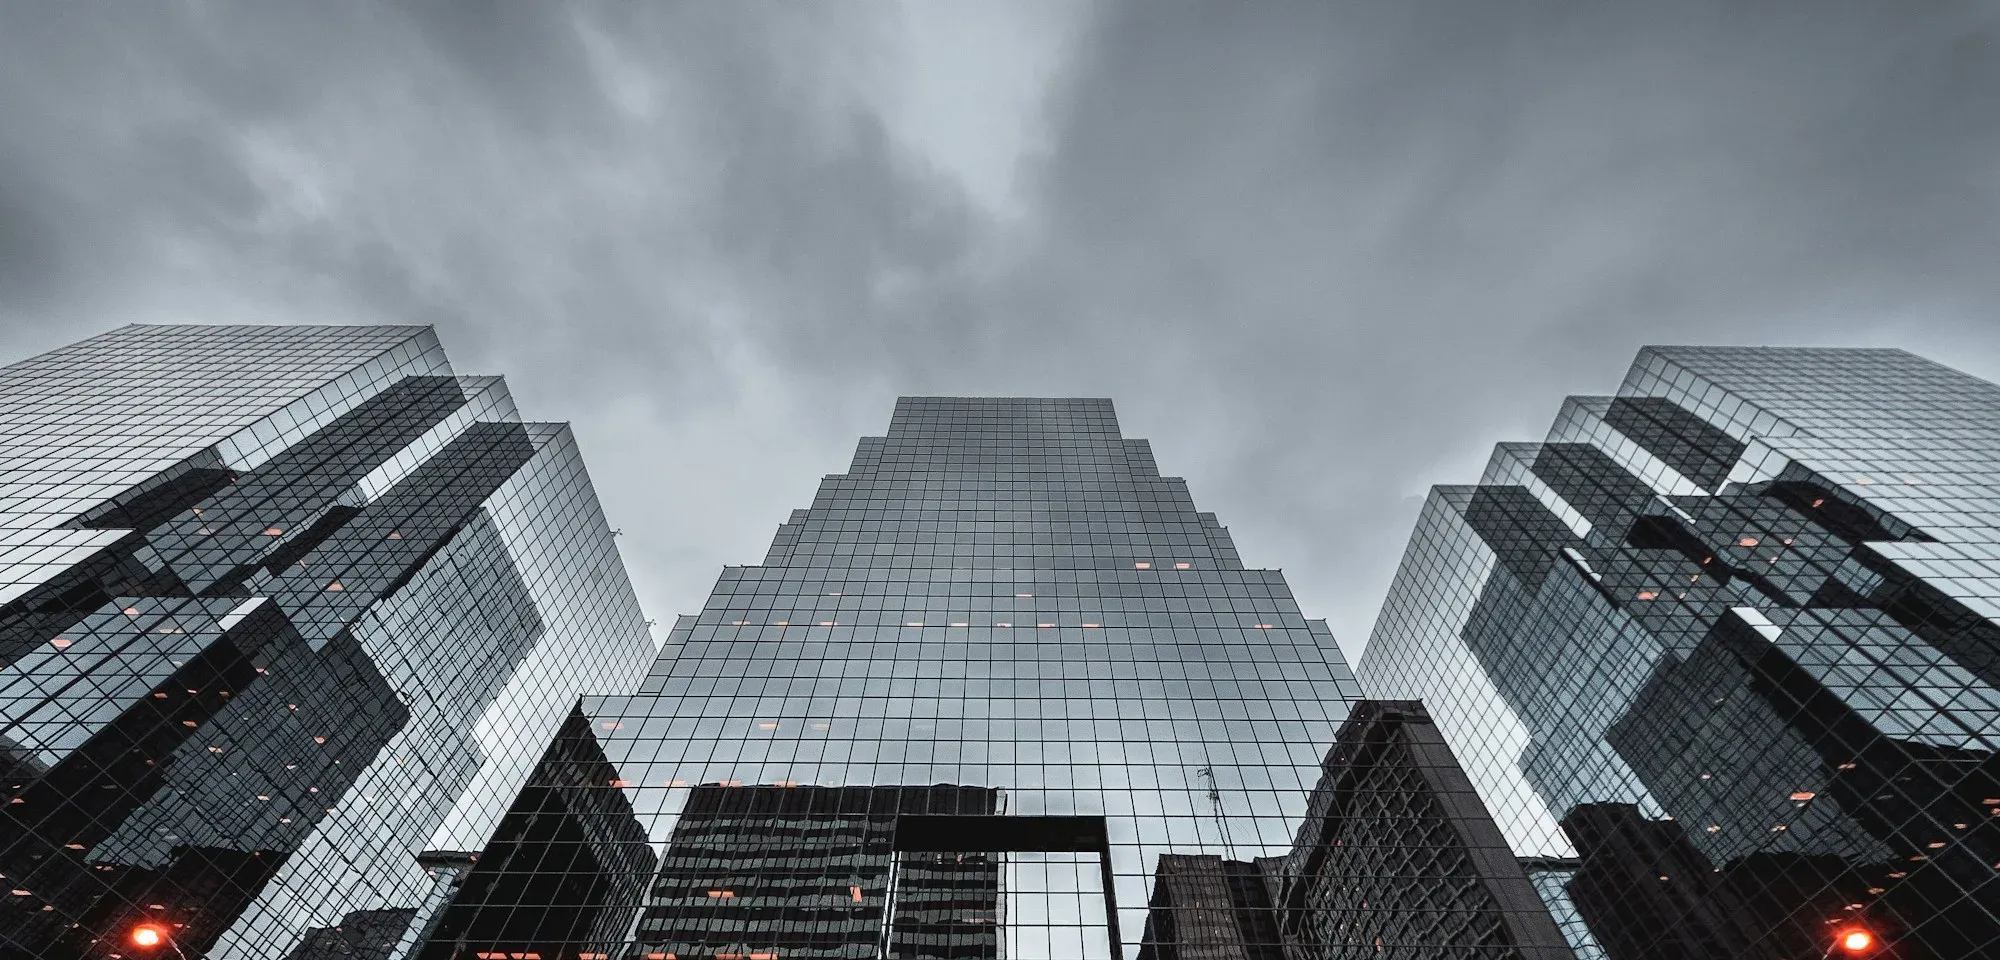
A gallery conceived as a sequence of pauses. Monolithic forms give way to unexpected moments of openness.
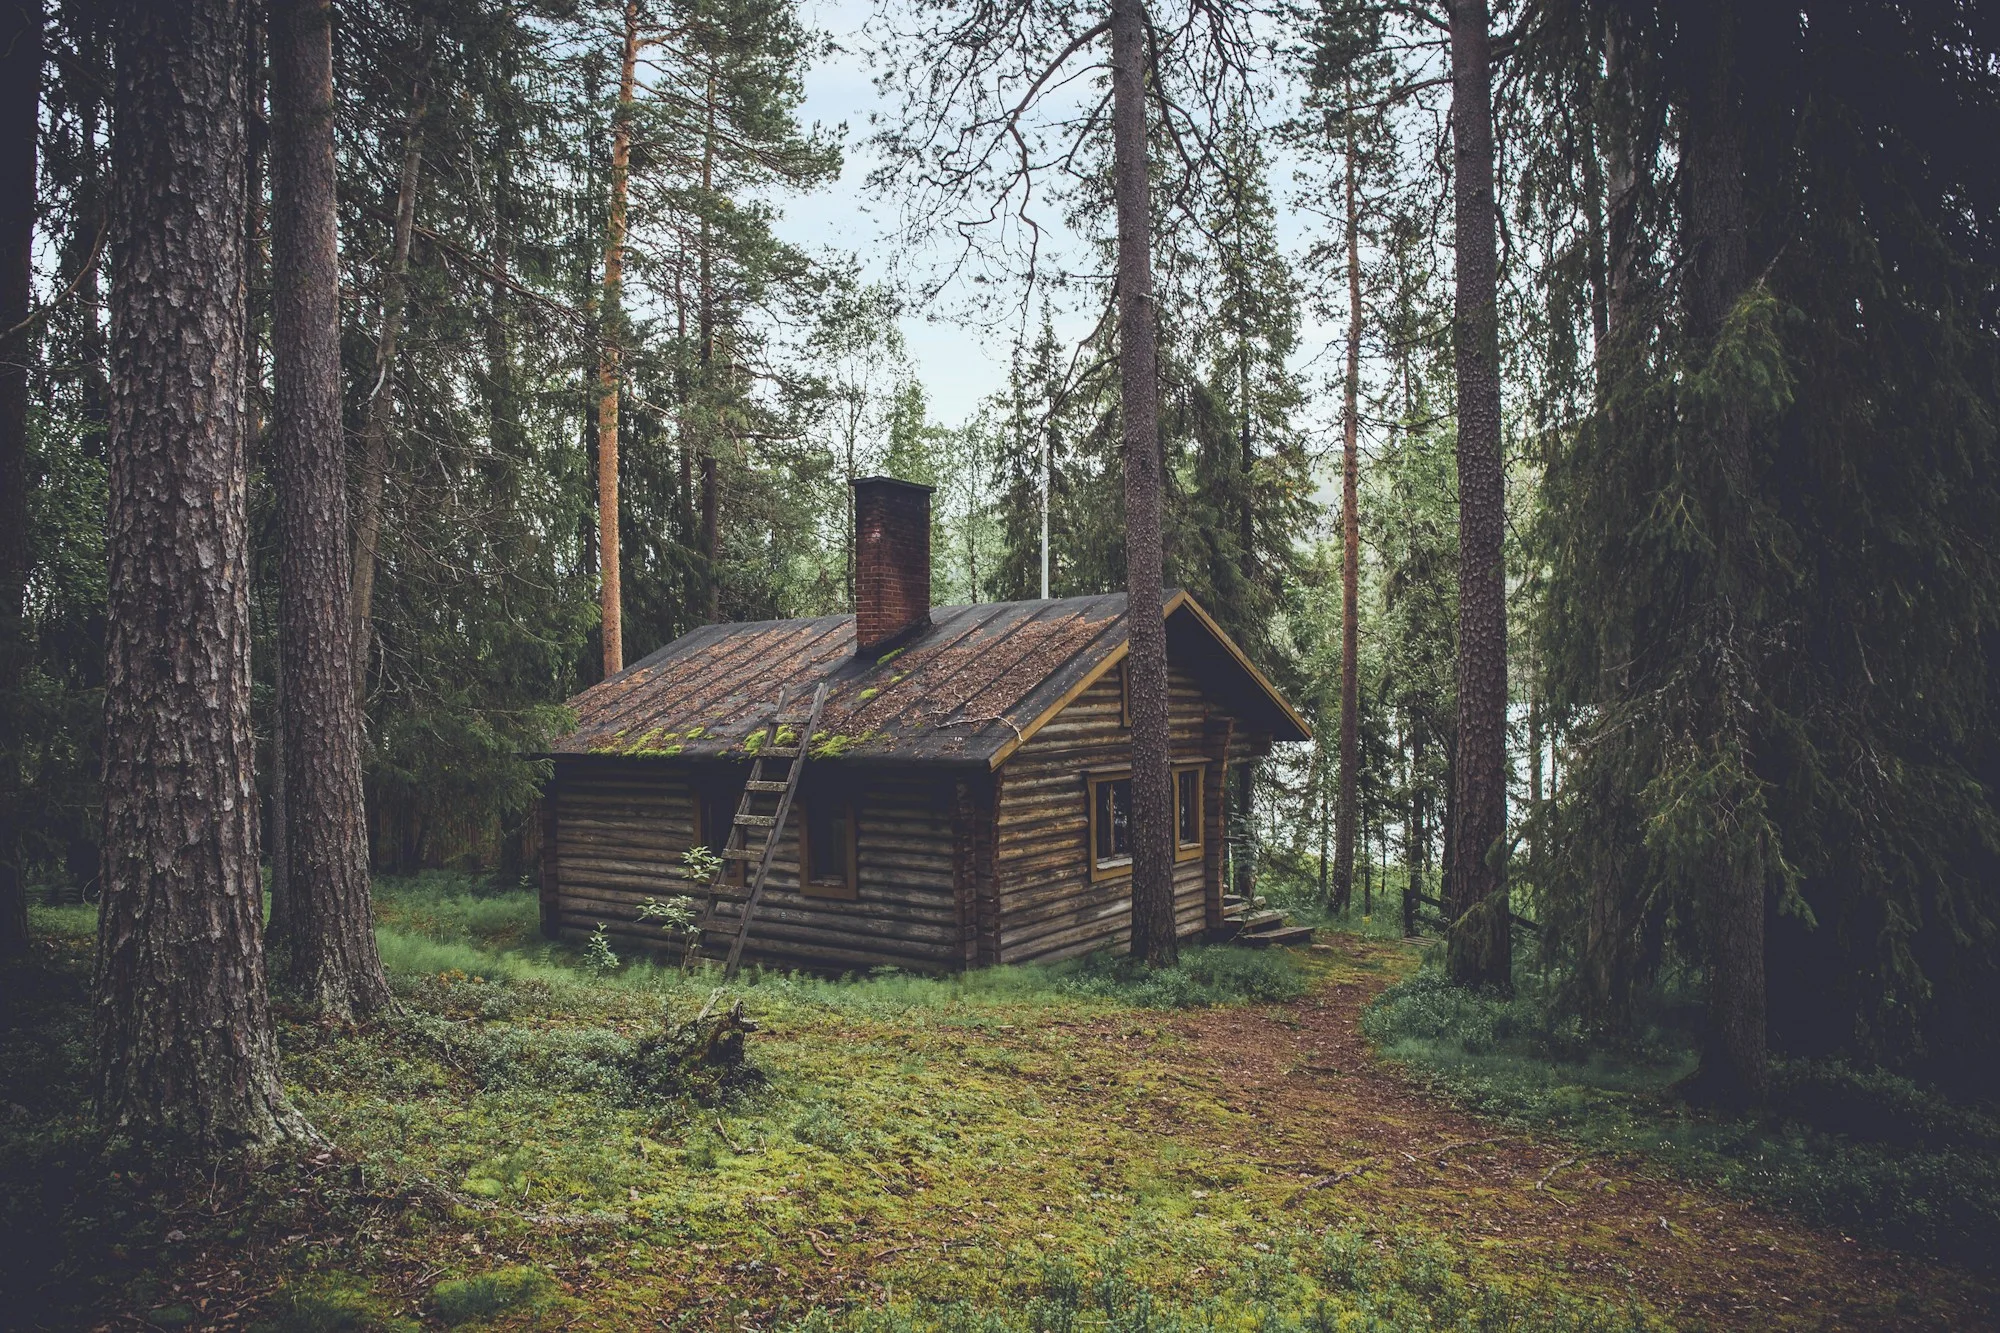
A modest dwelling at the edge of the trees. Architecture that belongs to its setting, rather than occupies it.
I’m Anna Krylova, an architect and spatial designer exploring the relationship between people and the spaces they inhabit.
More about meI believe in the quiet power of well-considered spaces. In honest materials, natural light, and proportions that feel instinctively right. Architecture that responds to its context, respects the everyday, and leaves room for life to unfold.
Thoughtful by nature. Timeless by intention.
Open to thoughtful collaborations